
Primary on Main



Address
109 Marions Oak Drive, Summerville, SC
Price
$ 578,000
Property Attributes
- MLS#26025135
- TypeSingle Family
- Listing Status Active
- CountyBerkeley
- CitySummerville
- Area74 - Summerville, Ladson, Berkeley Cty
- NeighborhoodCarnes Crossroads
- Zip29486
- StyleCharleston Single, Traditional
- Year Built2025
- Price$ 578,000
- Bedrooms4
- Full Bathrooms4
- Half Bathrooms1
- Sqr Footage2914
- Lot Size0.2 Acres
Data Source:
Charleston Trident MLS (CTARMLS)
Property Description
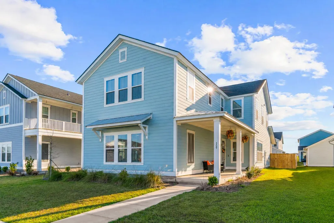
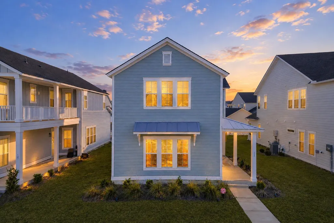
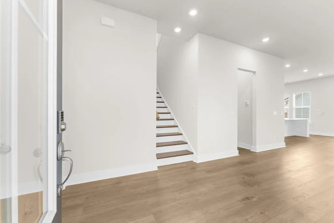
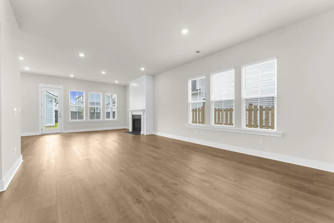
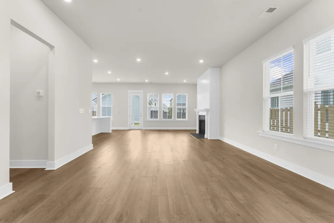
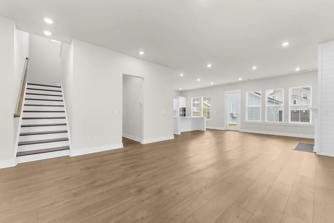
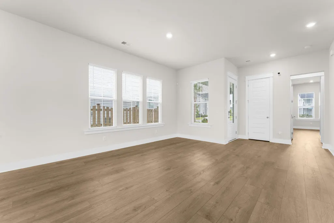
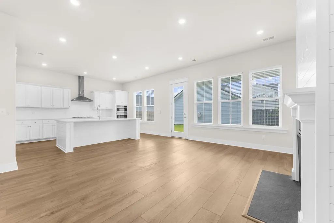
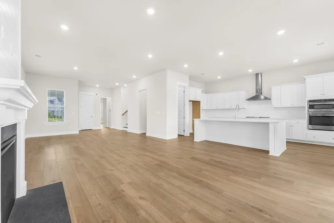
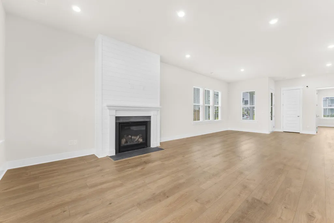
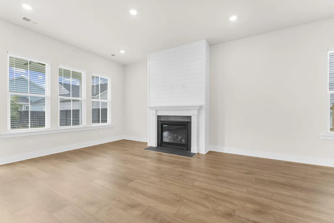
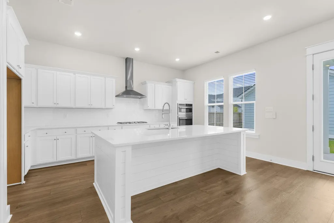
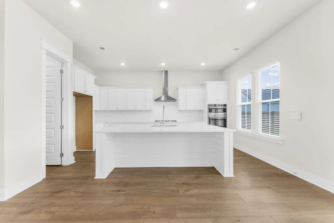
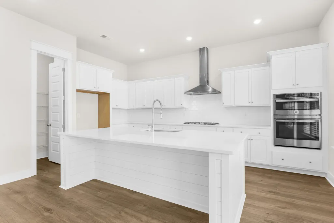
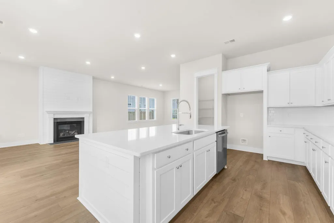
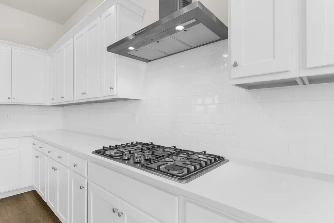
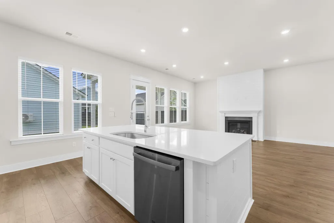
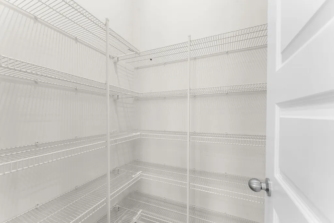
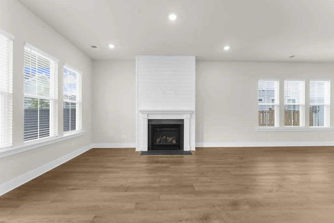
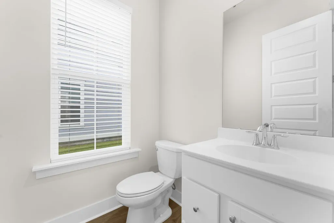
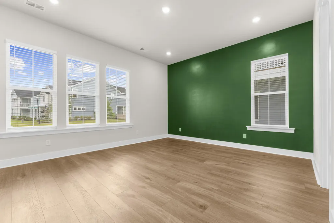
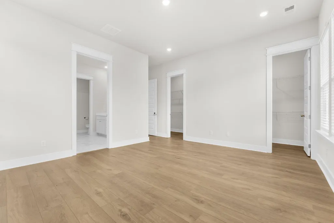
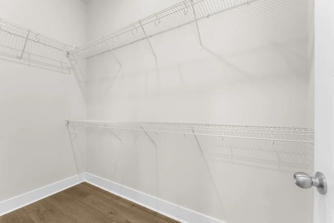
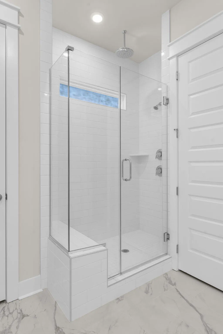
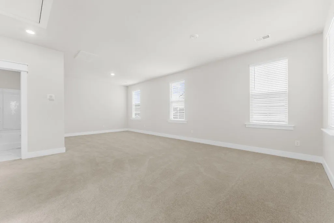
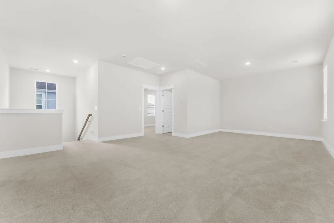
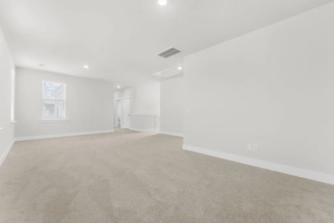
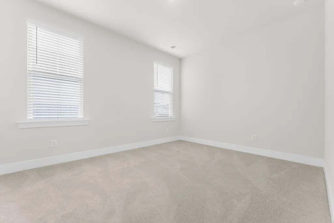
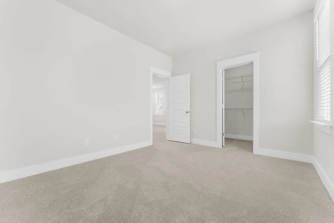
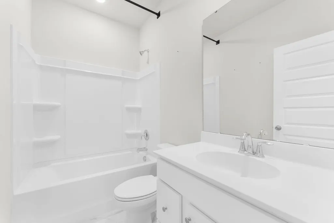
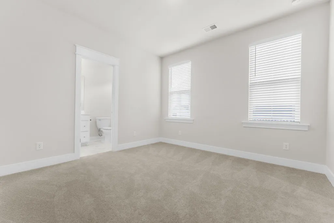
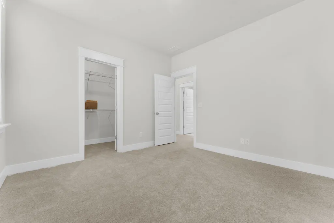
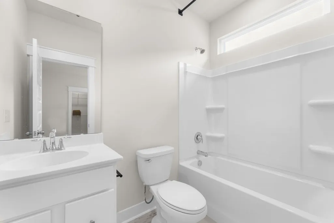
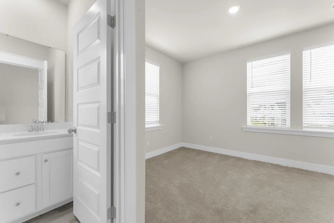
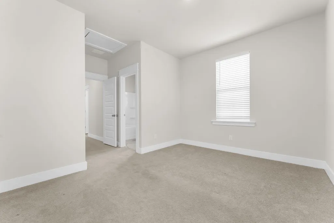
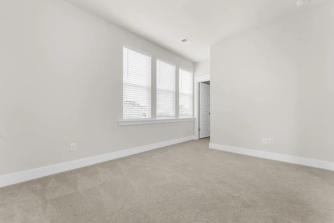
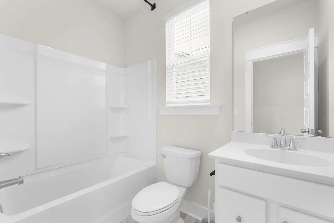
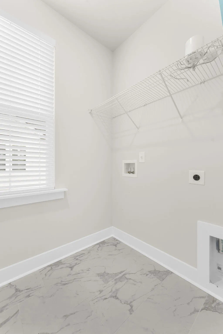
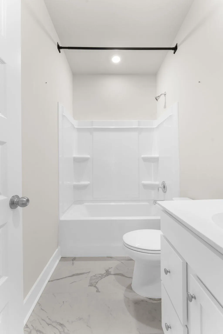
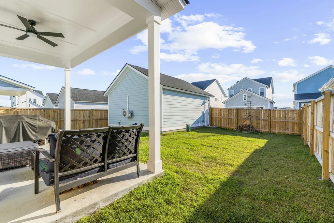
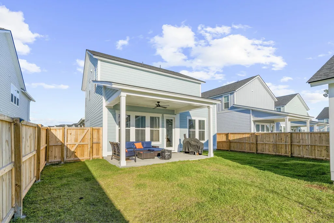
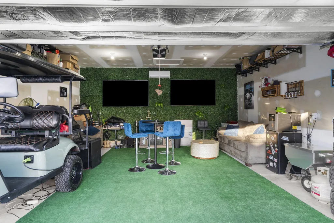
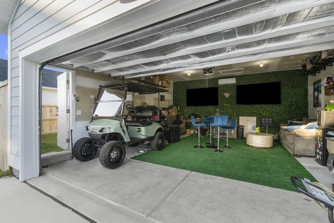
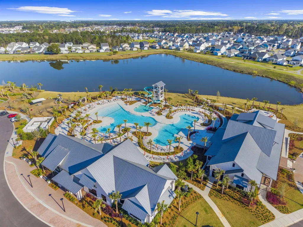
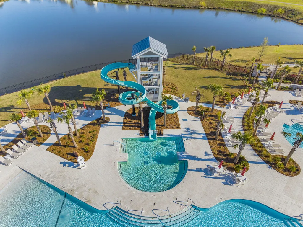
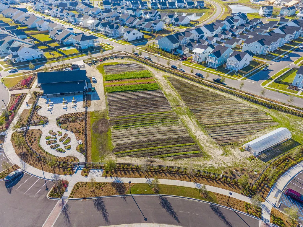
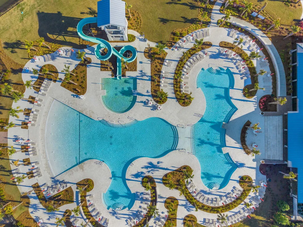
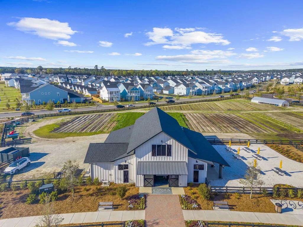
Welcome to one of the most sought after floorplans in Carnes Crossroads-- the Tradd. Thoughtfully designed and better than new construction, this 4 bedroom, 4.5 bathroom home offers the space, functionality, and upgrades today's buyers are searching for--without the wait. The primary suite on the main level provides convenience and privacy along with dual walk-in closets and its own private laundry room in the en-suite boasting a double vanity and tile shower. The beautiful white kitchen features a tile backsplash, an abundance of cabinetry, a walk-in pantry and large island overlooking the spacious living room and dining area. While upstairs you'll find a spacious loft perfect for a second living area, media room, or flex space.Even better--2 of the 3 upstairs bedrooms feature their own private en-suites, making this home ideal for guests or multi-generational living. Also upstairs is a large laundry room and storage galore. Step outside to a fully fenced backyard, ready for pets, entertaining, or relaxing evenings. Inside, you'll appreciate that this home already includes blinds, updated fixtures and thoughtful finishes--saving you thousands compared to new builds. And for a true standout feature: the garage is equipped with a mini-split system, creating the perfect conditioned space for a gym, workshop, or office. Beyond the home itself, Carnes Crossroads offers one of the most convenient lifestyles in the Charleston area. With schools located within the community, a church at the neighborhood entrance, and golf cart access to everyday conveniences, residents enjoy an unmatched live-work-play environment. Restaurants, bars, coffee shops, grocery stores, medical and dental offices, a hospital, and even a hotel for visiting guests are all located within approximately a mile, allowing you to enjoy nearly everything you need without ever leaving the community. Located just a block away from the amazing amenity center in Carnes featuring a resort style pool, gym, park, tennis courts, pickleball courts and a farm. Schedule to see this gorgeous home in person today!
| Elementary School | Middle School | High School |
|---|---|---|
| Carolyn Lewis Elementary School | Carolyn Lewis Middle School | Cane Bay High School High School |
| Price History | |
|---|---|
| 9/5/2026 | Listed $578,000 |
General Features
| County | Berkeley |
|---|---|
| Property Type | Residential |
| Subdivision Name | Carnes Crossroads |
| Status | Active |
| Directions | From N Main St (us-17a) In Summerville, Turn Onto State Rd / Carnes Crossroads Blvd. Continue Straight Through The Roundabout, Then Turn Onto Helena Park Dr. Follow Helena Park Dr And Turn Onto Marions Oak Dr. Home Will Be On The Right. |
| High School | Cane Bay High School |
| City | Summerville |
| MLS Area | 74 - Summerville, Ladson, Berkeley Cty |
| Lot Size Units | Acres |
| Lot Size Square Feet | 8712 |
| Elementary School | Carolyn Lewis |
| Middle/Junior High School | Carolyn Lewis |
| Building Area Units | Square Feet |
| Standard Status | Active |
| Sewer | Public Sewer |
| Heating | Central |
| Cooling | Central Air |
| Roof | Architectural |
| Garage Spaces | 2 |
| Construction Materials | Cement Siding |
| Year Built | 2025 |
| Community Features | Clubhouse,Fitness Center,Pool,Tennis Court(s),Trash |
| New Construction | false |
| Garage Y/N | true |
| Other Structures | No |
| Patio/Porch Features | Patio,Front Porch |
| Architectural Style | Charleston Single,Traditional |
| Stories Count | 2 |
| Levels | Two |
| Property Subtype | Single Family Detached |
| Full Baths | 4 |
| Carport Y/N | false |
| Property Attached Y/N | false |
| Entry Location | Ground Level |
| Primary Bedroom Level | Lower |
| Attached Garage | false |
Interior Features
| Interior Amenities | Ceiling - Blown,High Ceilings,Kitchen Island,Walk-In Closet(s),Eat-in Kitchen,Living/Dining Combo |
|---|---|
| Air Conditioning Y/N | true |
| Heating Y/N | true |
| Laundry Features | Laundry Room |
| Total Bedrooms | 4 |
| Fireplace Y/N | true |
| Half Baths | 1 |
| Room Type | Eat-In-Kitchen,Laundry,Living/Dining Combo |
| Primary Bedroom Features | Ceiling Fan(s),Multiple Closets,Walk-In Closet(s) |
| Flooring | Carpet,Ceramic Tile,Luxury Vinyl |
| Fireplace Features | Gas Log,One |
| Window Features | Window Treatments |
| Total Fireplaces | 1 |
Exterior Features
| Lot Size Area | 0.2 |
|---|---|
| Lot Size Acres | 0.2 |
| Lot Features | 0 - .5 Acre,Interior Lot |
| Parking Features | 2 Car Garage,Detached |
| Water Source | Public |
| Foundation Details | Slab |
| Building Area Total | 2914 |
| Covered Spaces | 2 |
| Total Parking | 2 |
| Fencing | Privacy,Wood,Fence - Wooden Enclosed |
Amenities
- Foreclosure
- Views
- Short Sale
- New Construction
- Adult 55+
- Lease To Own
- No HOA Fees
- Furnished
- Primary On Main
- Air Conditioning
- Seller Finance
- Green
- Fixer Upper
- Horse
- Golf
- Fireplace
- Deck
- Garage
- Basement
- Pool
Property vs Single Family Average in 29486
Price
Year Built
 The data relating to real estate for sale on this web site comes in part from the Broker Reciprocity Program of Charleston Trident Association of REALTORS® -- All information deemed reliable but not guaranteed. All properties are subject to prior sale, change or withdrawal. Neither listing broker(s) or information provider(s) shall be responsible for any typographical errors, misinformation, misprints and shall be held totally harmless. Listing(s) information is provided for consumer's personal,
