
Open House Sun, Sep 20th 12:00 PM - 02:00 PM - Primary on Main
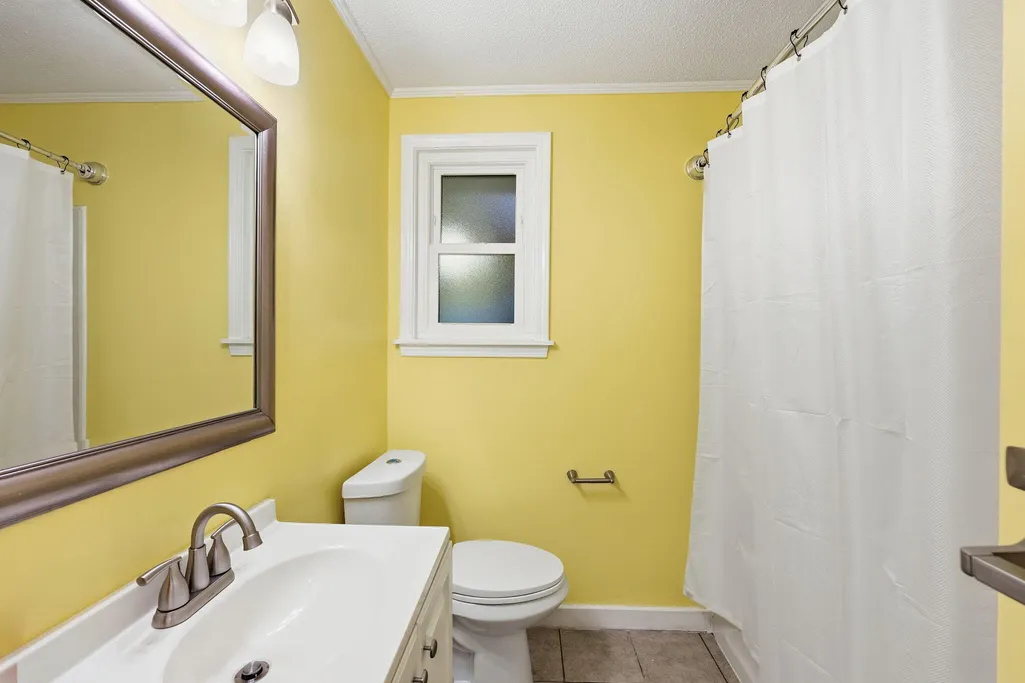
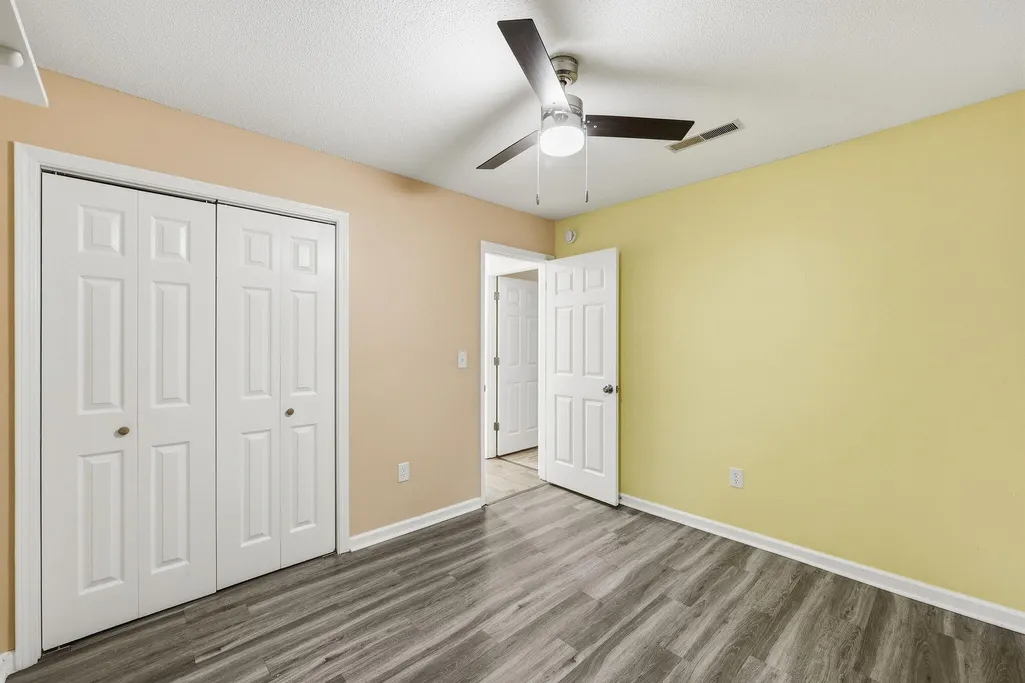
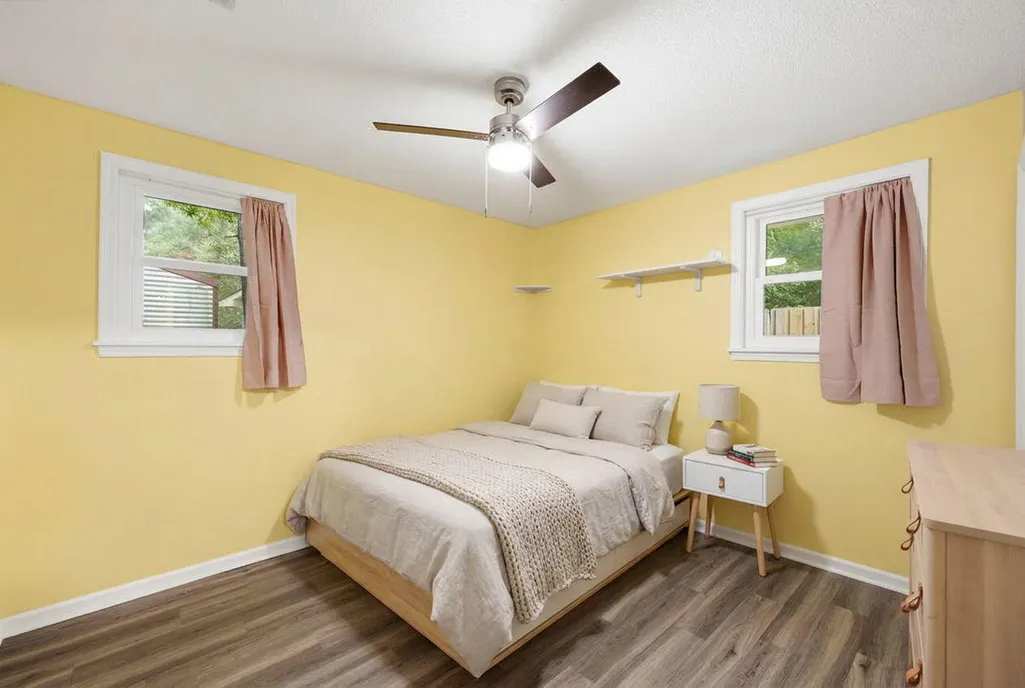
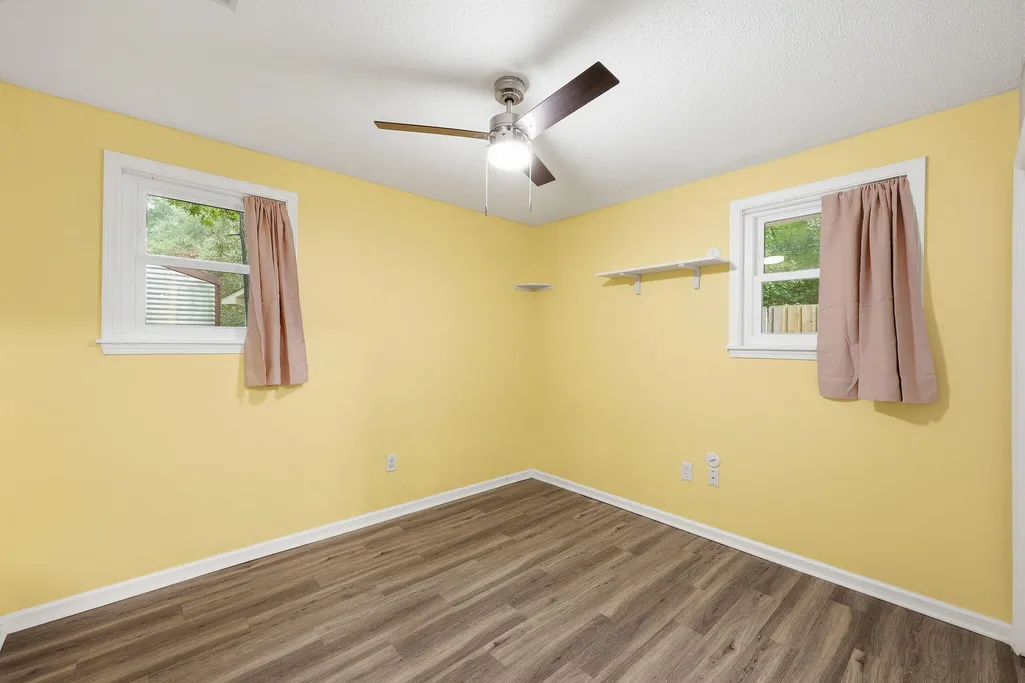
Address
221 Barshay Drive, Summerville, SC
Price
$ 275,000
Property Attributes
- MLS#26025778
- TypeSingle Family
- Listing Status Active
- CountyDorchester
- CitySummerville
- Area63 - Summerville-Ridgeville
- NeighborhoodFlowertown
- Zip29483
- StyleRanch
- Year Built1975
- Price$ 275,000
- Bedrooms3
- Full Bathrooms1
- Half Bathrooms0
- Sqr Footage1032
- Lot Size0.17 Acres
Data Source:
Charleston Trident MLS (CTARMLS)
Property Description
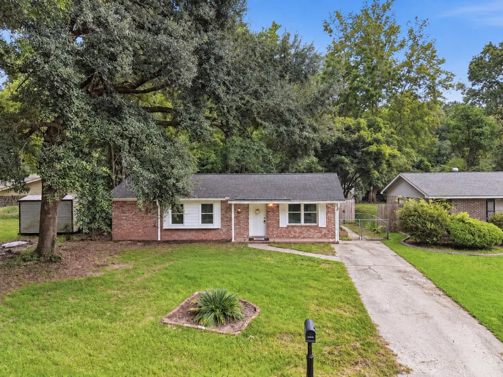
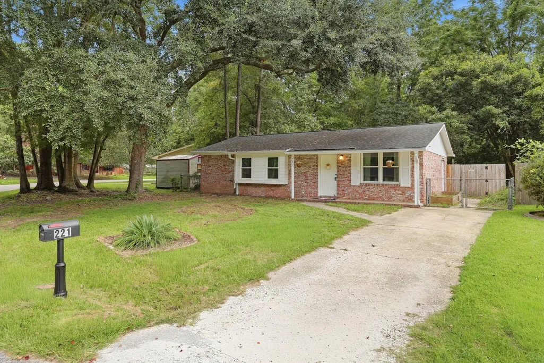
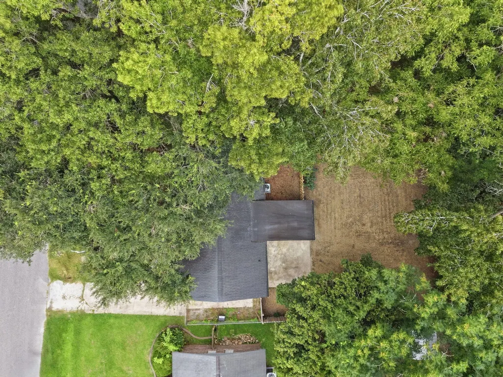
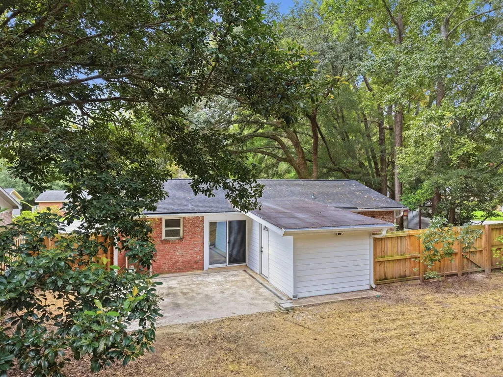
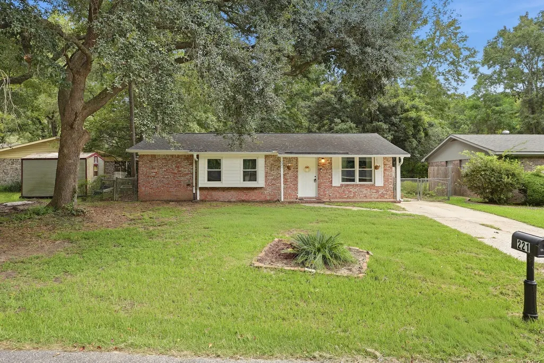
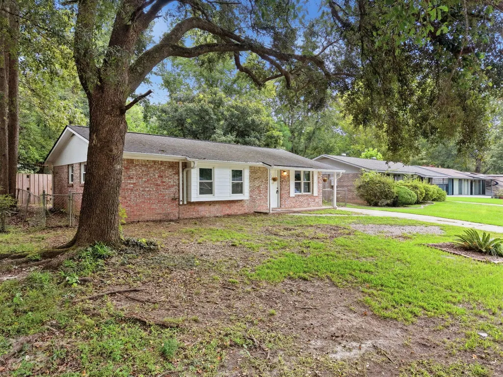
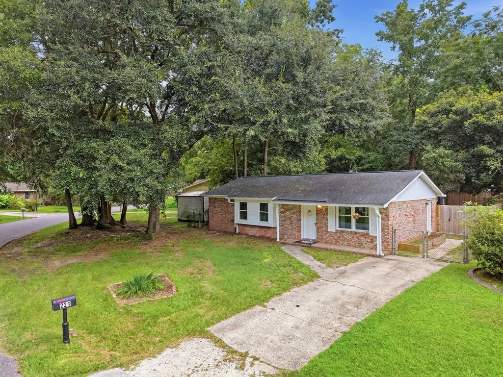
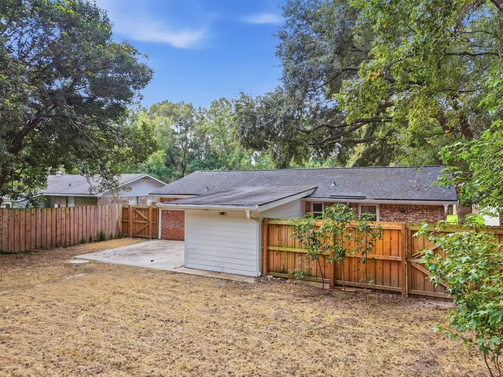
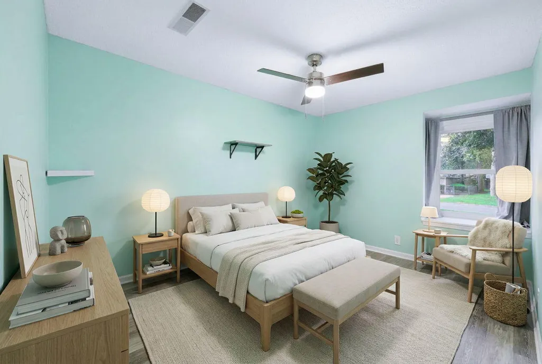
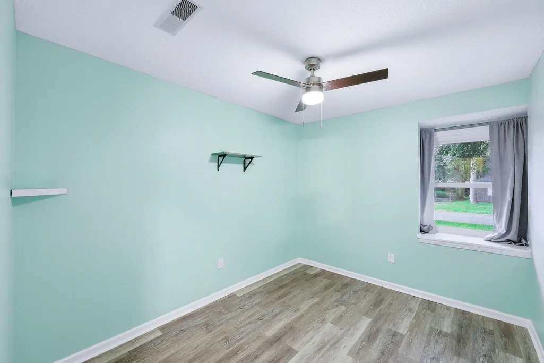
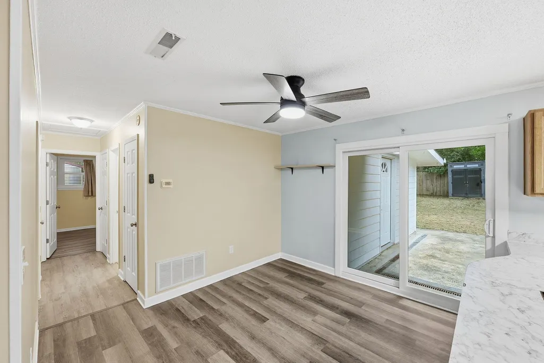
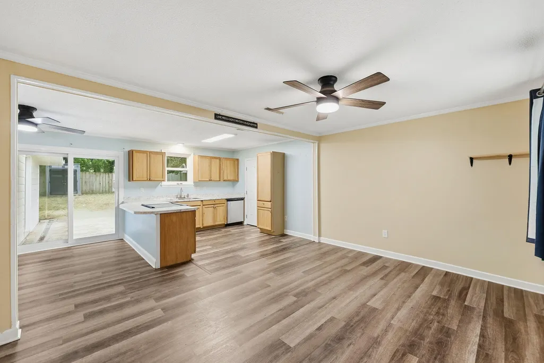
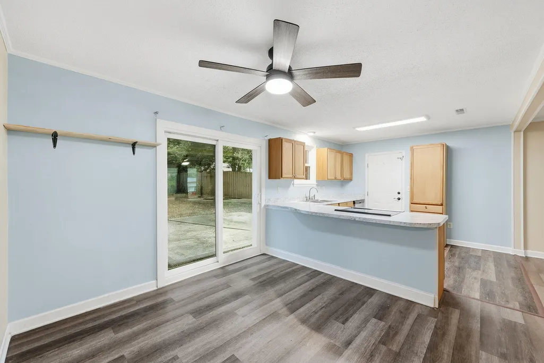
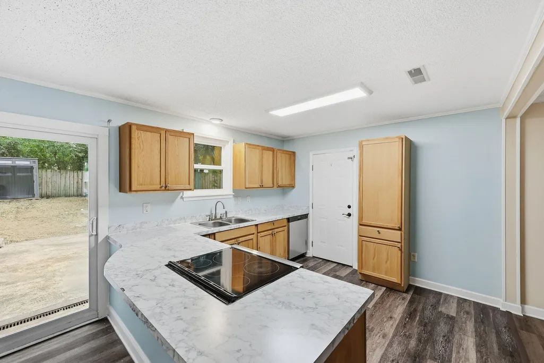
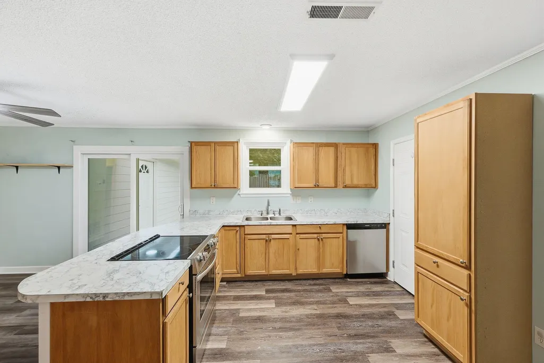
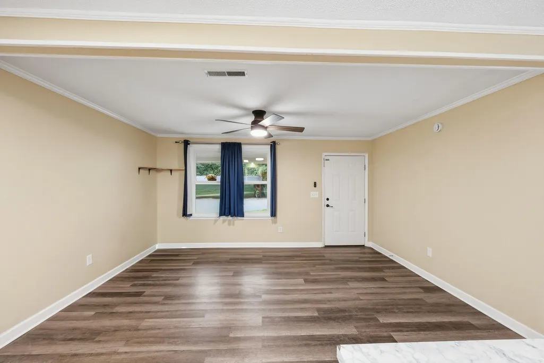
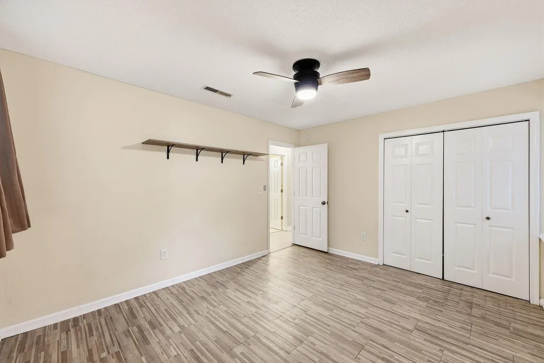
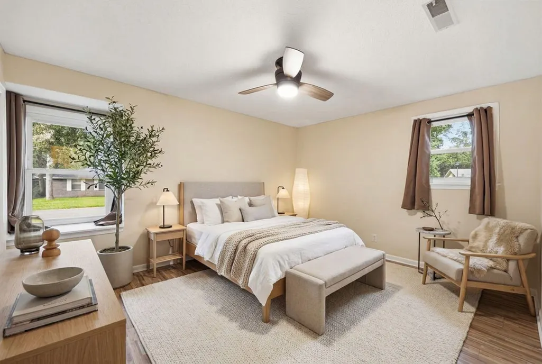
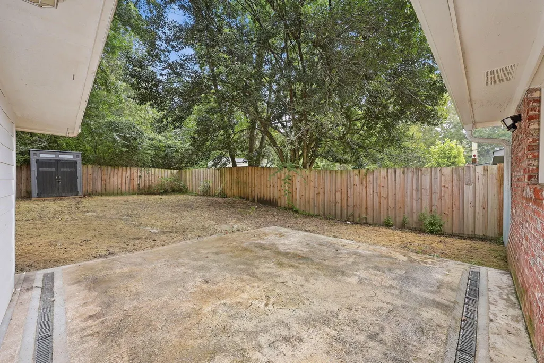
Welcome to this charming brick ranch home nestled on a spacious, tree-lined lot offering tons of privacy. This cozy single-level home features a welcoming layout, abundant natural surroundings, a large driveway, and a fenced yard. A wonderful opportunity for buyers looking for comfort & character. Just minutes from historic Downtown Summerville and walking distance to Summerville High School, as well as a short drive to Charleston. This home allows you to have the best of the Low Country at your fingertips.
| Elementary School | Middle School | High School |
|---|---|---|
| Newington Elementary School | Gregg Middle School | Summerville High School |
| Price History | |
|---|---|
| 9/15/2026 | Listed $275,000 |
General Features
| County | Dorchester |
|---|---|
| Property Type | Residential |
| Subdivision Name | Flowertown |
| Status | Active |
| Directions | From 17a Across From Summerville High, Turn Onto Barshay, Home Is Down On The Right. |
| High School | Summerville |
| City | Summerville |
| MLS Area | 63 - Summerville/Ridgeville |
| Lot Size Units | Acres |
| Lot Size Square Feet | 7405.2 |
| Elementary School | Newington |
| Middle/Junior High School | Gregg |
| Building Area Units | Square Feet |
| Standard Status | Active |
| Utilities | Dominion Energy,Dorchester Cnty Water and Sewer Dept |
| Sewer | Public Sewer |
| Heating | Heat Pump |
| Cooling | Central Air |
| Roof | Architectural |
| Construction Materials | Brick Veneer |
| Year Built | 1975 |
| New Construction | false |
| Garage Y/N | false |
| Other Structures | No |
| Architectural Style | Ranch |
| Stories Count | 1 |
| Levels | One |
| Property Subtype | Single Family Detached |
| Full Baths | 1 |
| Carport Y/N | false |
| Property Attached Y/N | false |
| Entry Location | Ground Level |
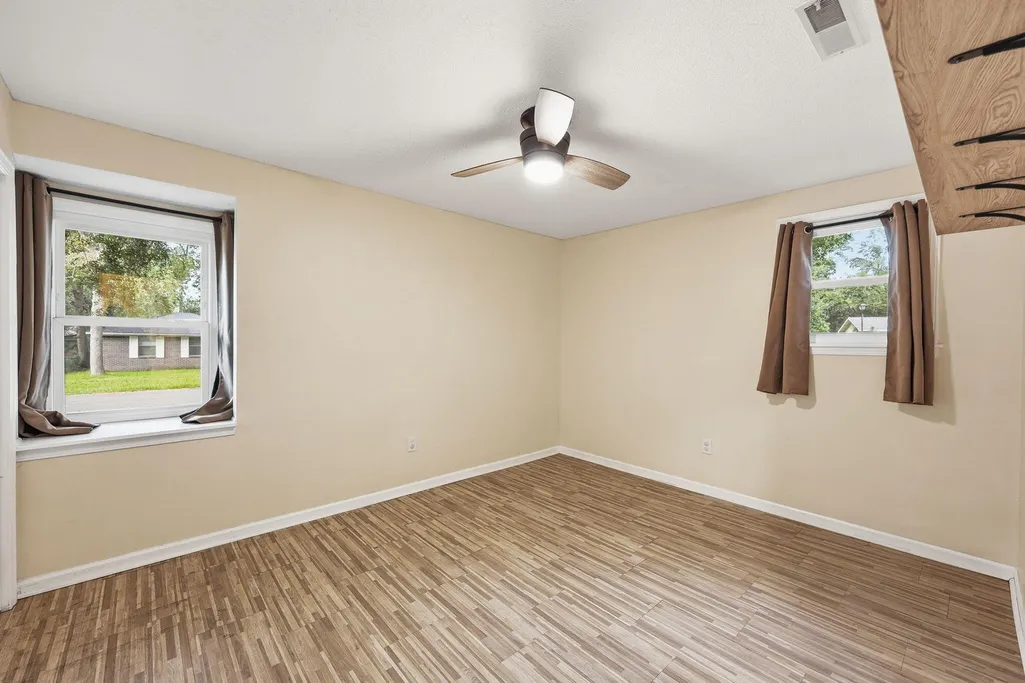
| Primary Bedroom Level | Lower |
| Virtual Tour | https://www.zillow.com/view-imx/5e8a4028-3e6d-497d-b890-82d6e990cb38?setAttribution=mls&wl=true&initialViewType=pano&utm_source=dashboard |
Interior Features
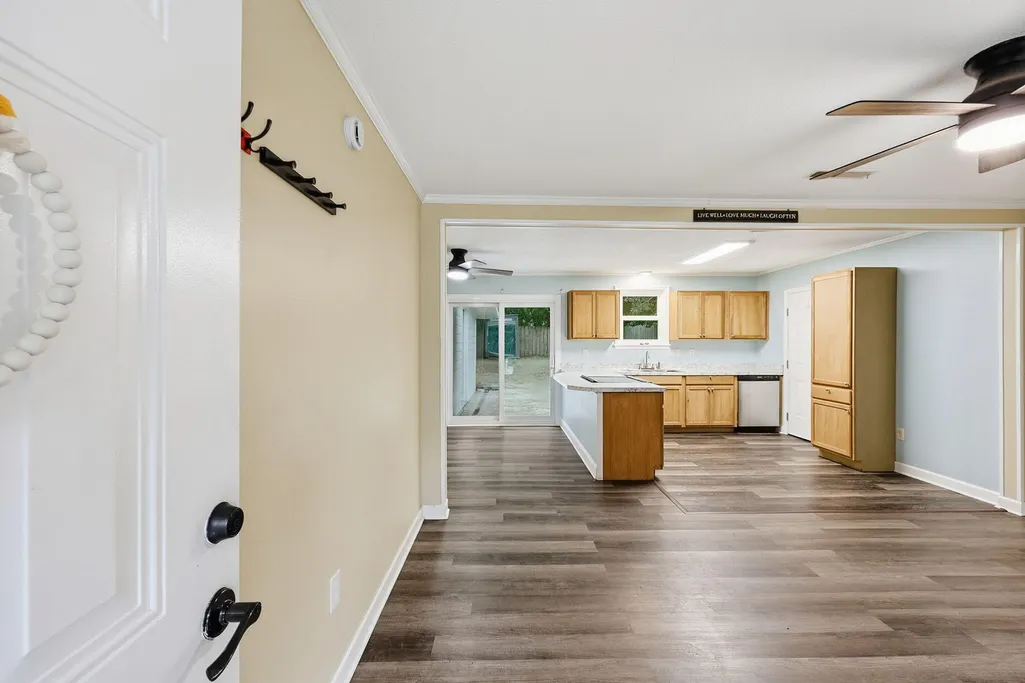
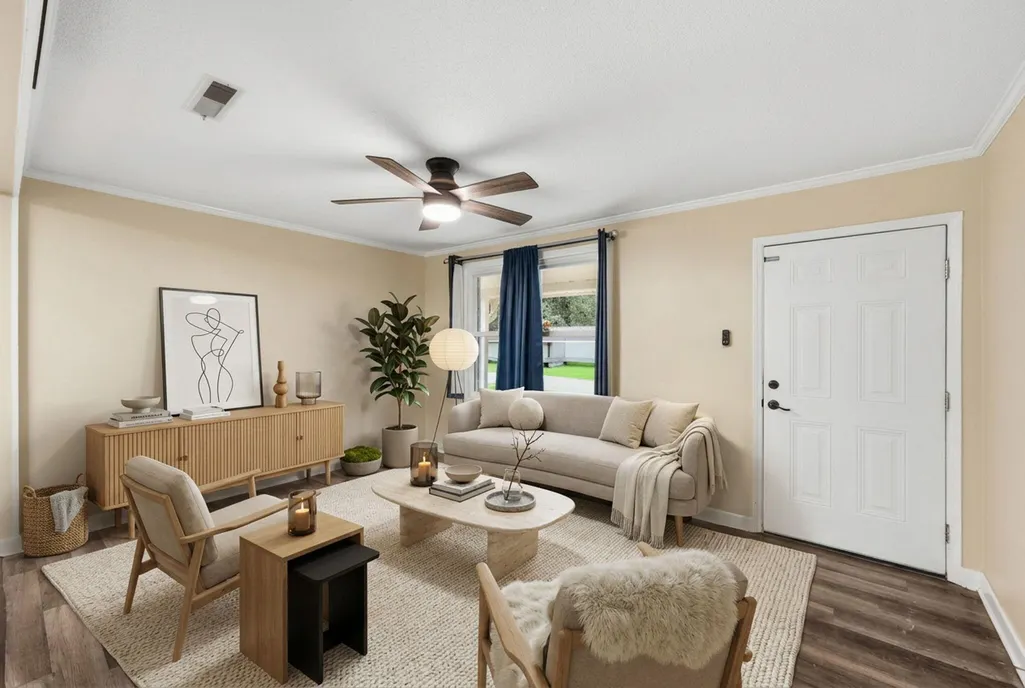
| Interior Amenities | Ceiling - Smooth,Ceiling Fan(s),Eat-in Kitchen,Family |
|---|---|
| Air Conditioning Y/N | true |
| Heating Y/N | true |
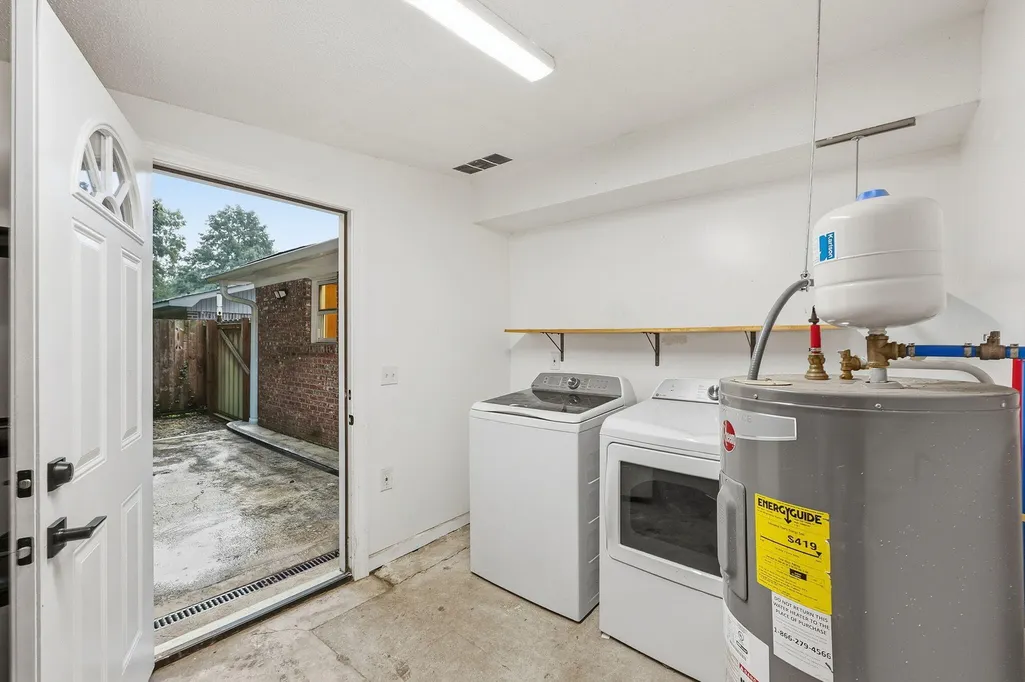
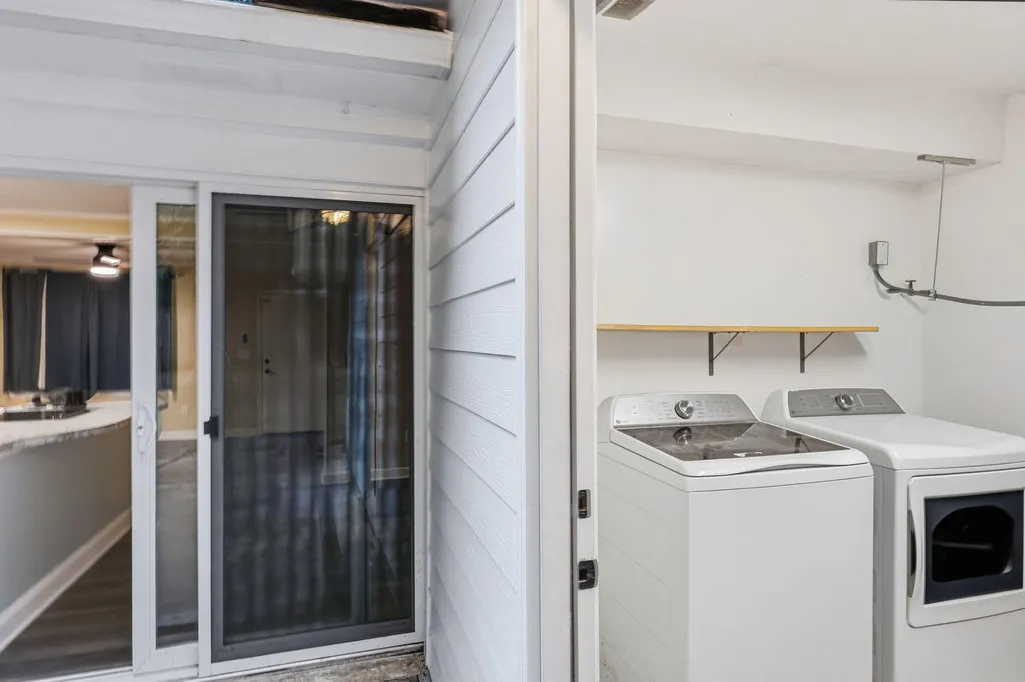
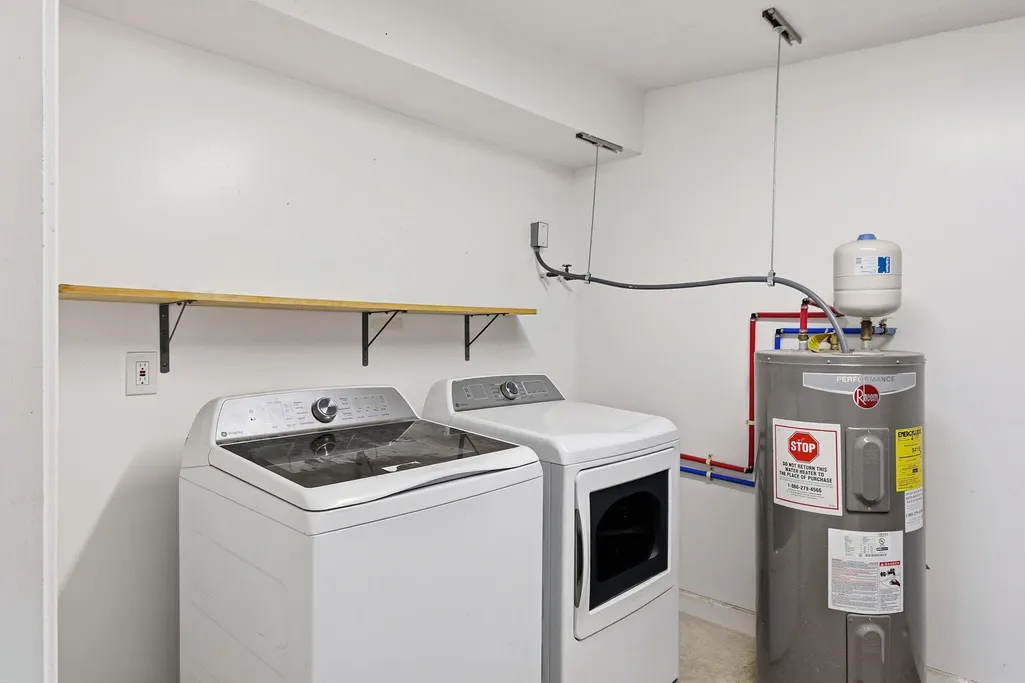
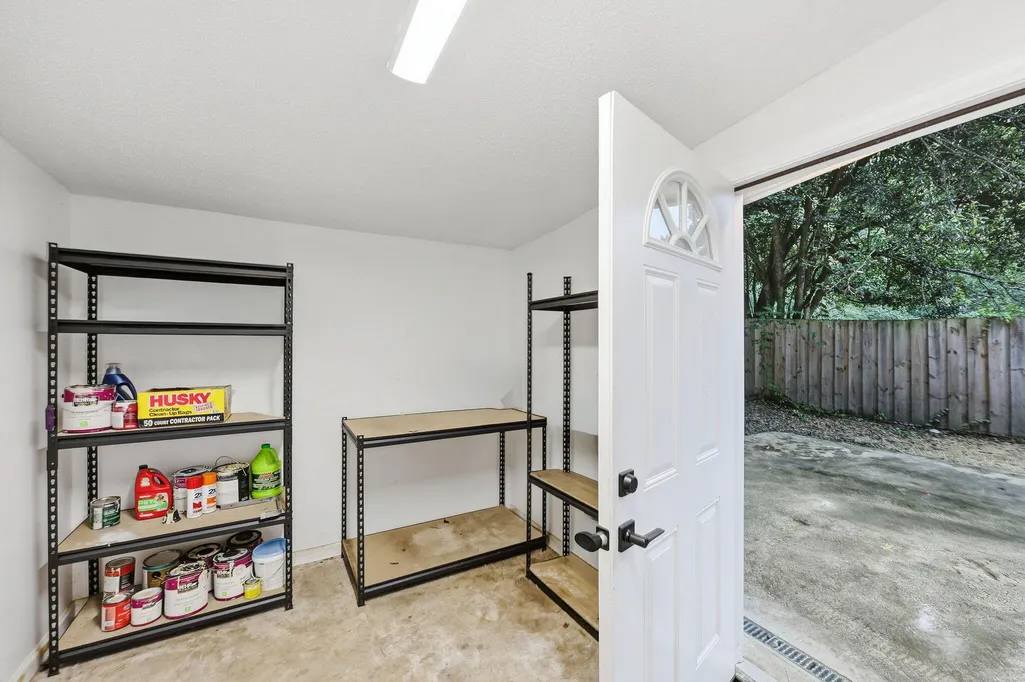
| Laundry Features | Laundry Room |
| Total Bedrooms | 3 |
| Fireplace Y/N | false |
| Room Type | Eat-In-Kitchen,Family,Laundry |
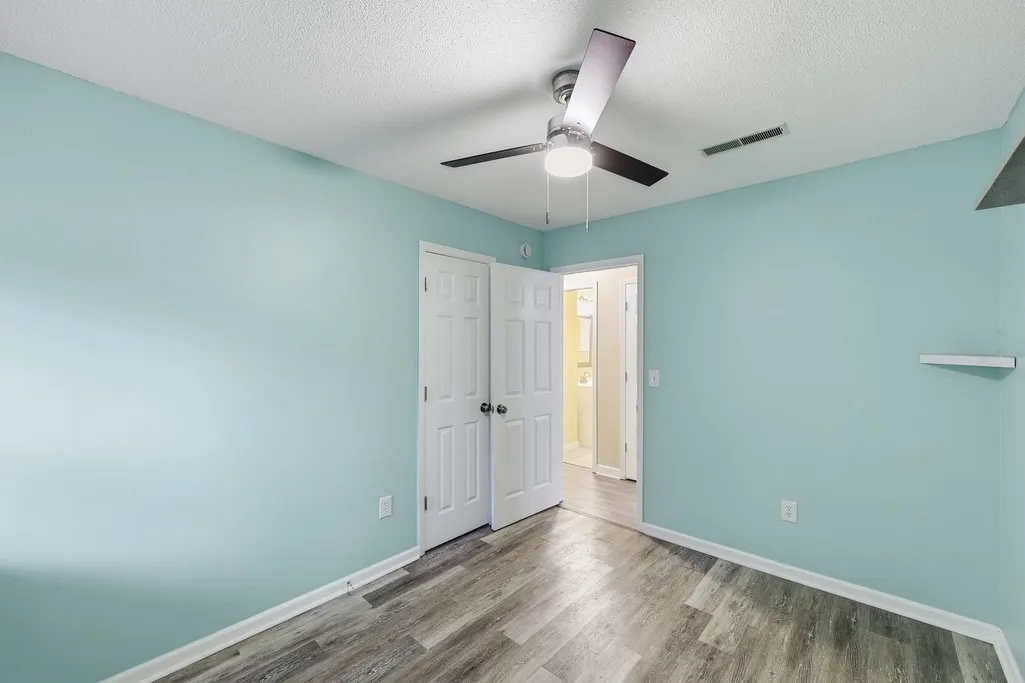
| Primary Bedroom Features | Ceiling Fan(s) |
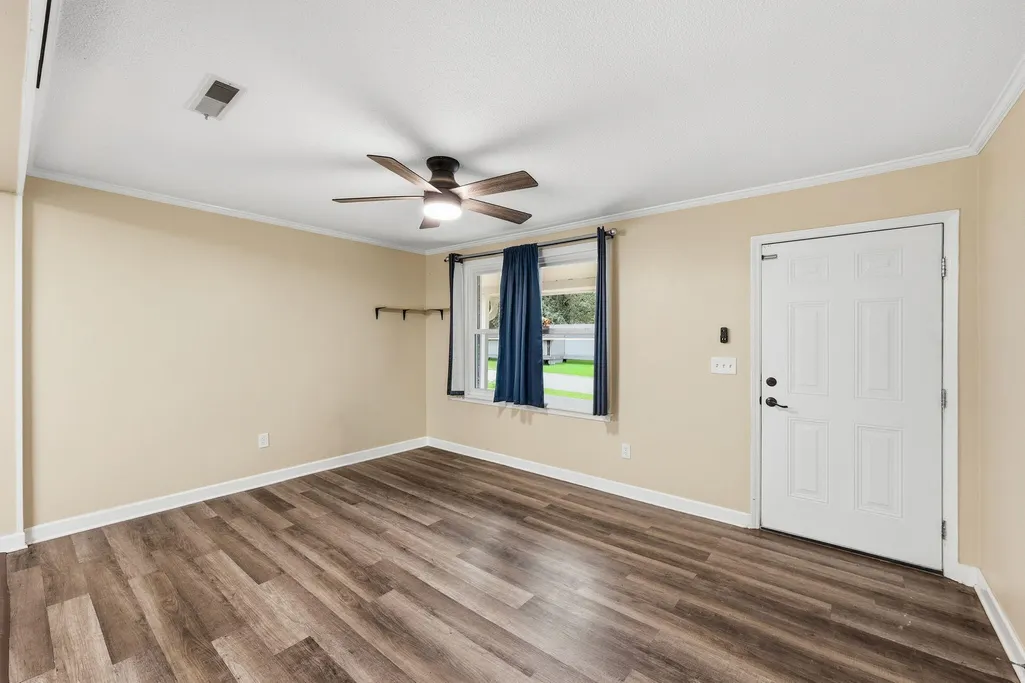
| Flooring | Luxury Vinyl |
| Window Features | Window Treatments - Some |
Exterior Features
| Lot Size Area | 0.17 |
|---|---|
| Lot Size Acres | 0.17 |
| Lot Features | 0 - .5 Acre,Level |
| Parking Features | Off Street |
| Water Source | Public |
| Foundation Details | Slab |
| Building Area Total | 1032 |
| Fencing | Wood,Fence - Wooden Enclosed |
Amenities
- Foreclosure
- Views
- Short Sale
- New Construction
- Adult 55+
- Lease To Own
- No HOA Fees
- Furnished
- Primary On Main
- Air Conditioning
- Seller Finance
- Green
- Fixer Upper
- Horse
- Golf
- Fireplace
- Deck
- Garage
- Basement
- Pool
Property vs Single Family Average in 29483
Price
Year Built
 The data relating to real estate for sale on this web site comes in part from the Broker Reciprocity Program of Charleston Trident Association of REALTORS® -- All information deemed reliable but not guaranteed. All properties are subject to prior sale, change or withdrawal. Neither listing broker(s) or information provider(s) shall be responsible for any typographical errors, misinformation, misprints and shall be held totally harmless. Listing(s) information is provided for consumer's personal,
