


Address
6002 Wild Azalea Road, Summerville, SC
Price
$ 559,000
Property Attributes
- MLS#26024470
- TypeSingle Family
- Listing Status Active
- CountyDorchester
- CitySummerville
- Area63 - Summerville-Ridgeville
- NeighborhoodThe Ponds
- Zip29483
- StyleRanch, Traditional
- Year Built2016
- Price$ 559,000
- Bedrooms2
- Full Bathrooms2
- Half Bathrooms0
- Sqr Footage2117
- Lot Size0.31 Acres
Data Source:
Charleston Trident MLS (CTARMLS)
Property Description
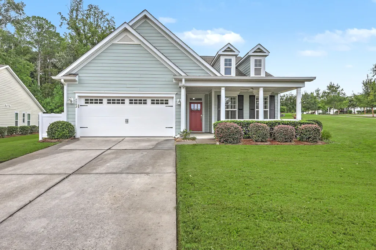
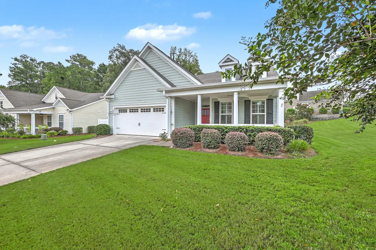
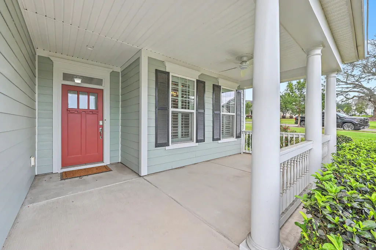
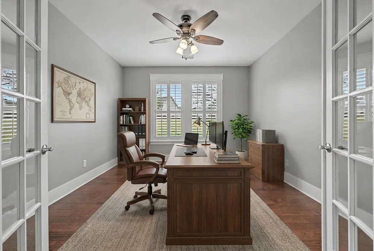
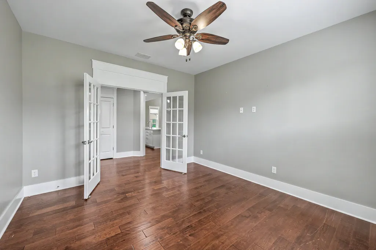
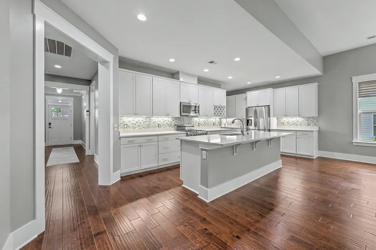
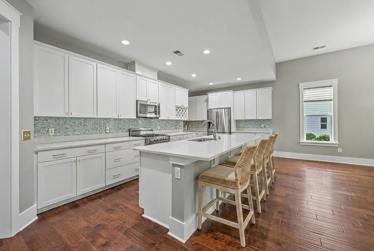
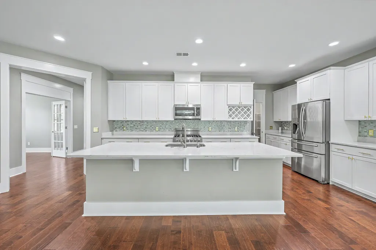
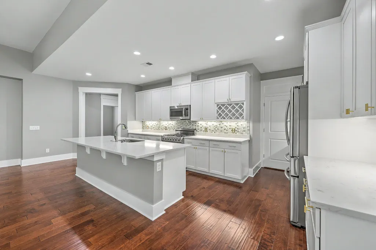
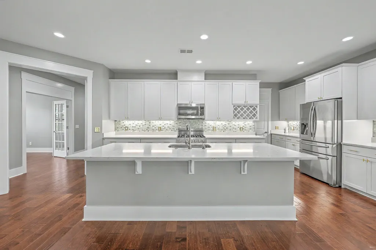
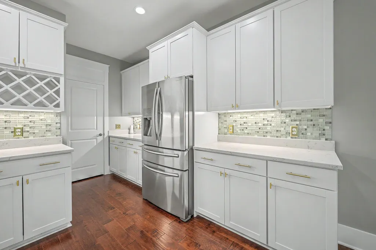
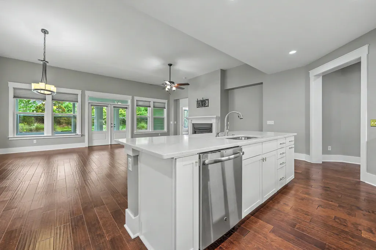
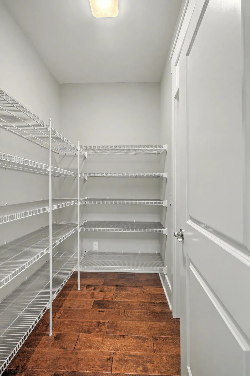
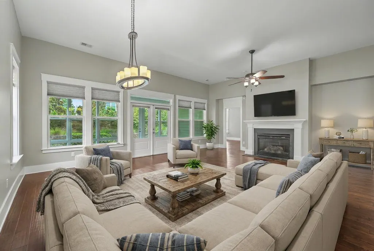
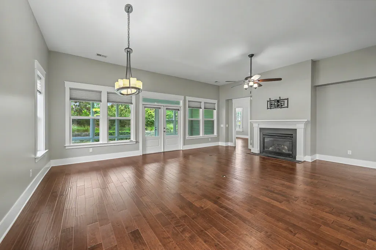
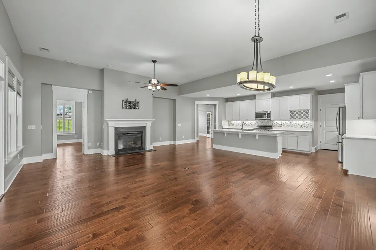
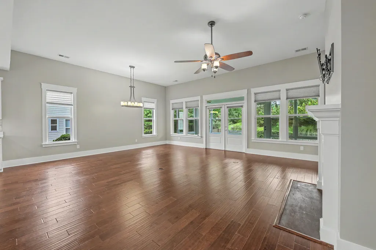
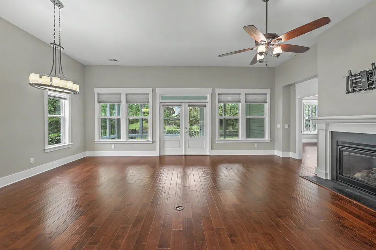
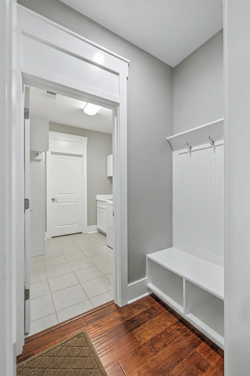
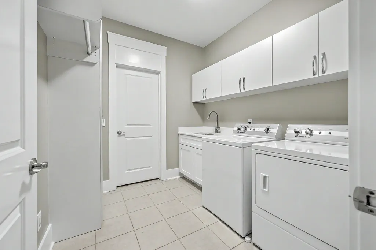
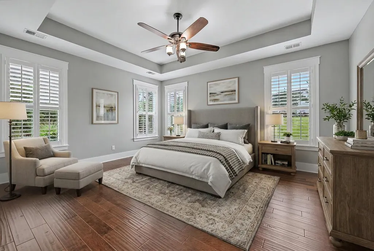
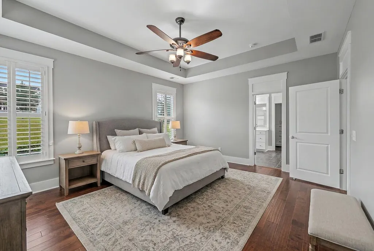
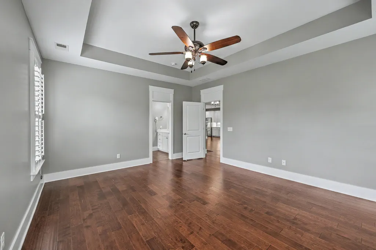
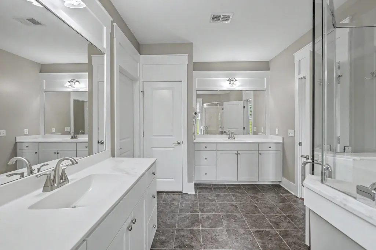
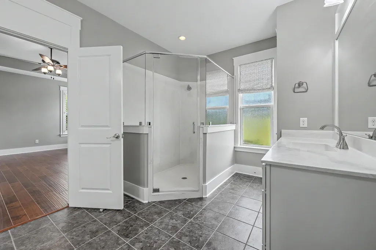
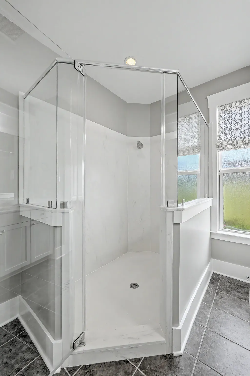
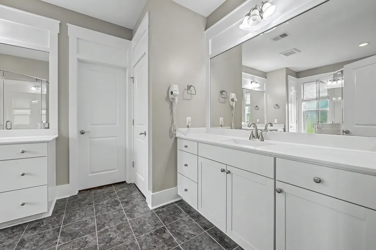
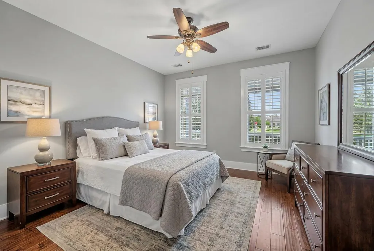
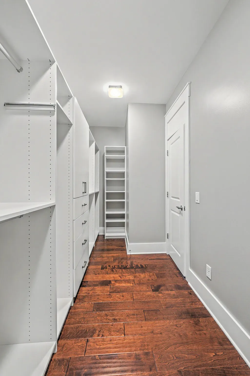
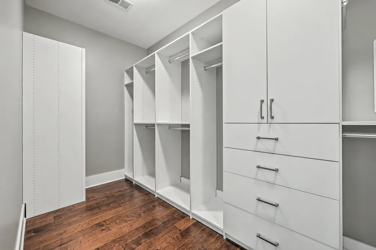
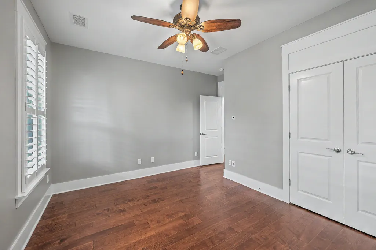
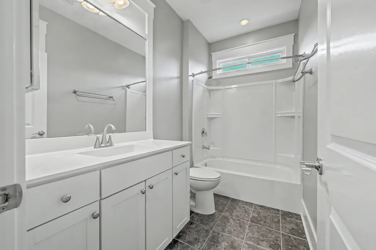
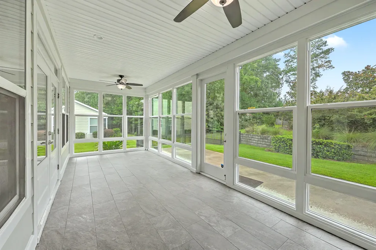
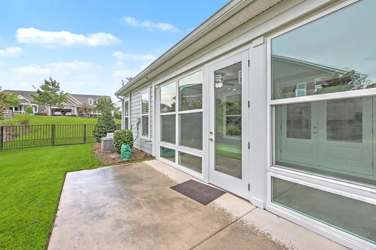
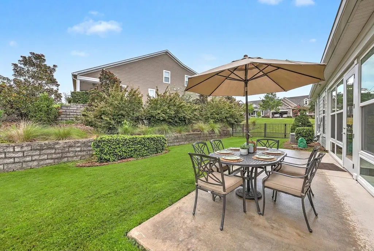
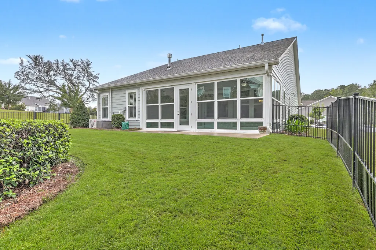
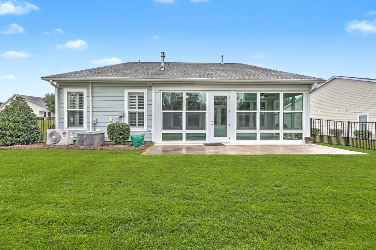
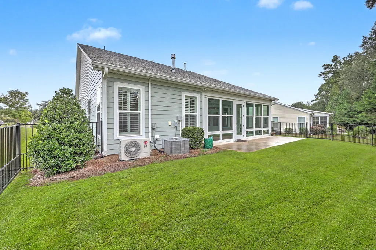
Welcome to 6002 Wild Azalea Drive, a beautifully maintained home set on a generous 0.31-acre corner lot in Cresswind at The Ponds. Offering more than 2,117 square feet of thoughtfully designed, single-level living, this move-in-ready home stands apart with an extensive list of recent improvements--including a brand-new 30-year roof and a whole-house Generac generator. Inside, an open floor plan creates an easy flow between the home's living and entertaining spaces, with hardwood floors extending throughout the main areas and fresh paint on the walls and ceilings giving the interior a bright, polished feel.Plantation shutters and blinds add another layer of detail throughout. The kitchen anchors the main living space with quartz countertops, a Viking gas range, abundant cabinetry, and a spacious walk-in pantry. Whether preparing a quiet dinner or hosting a full house, the layout keeps the kitchen connected to the surrounding living areas without sacrificing storage or workspace. Just beyond, the all-seasons room functions as a true extension of the home rather than an occasional-use space. With its own dedicated heating and cooling system, it's comfortable year-round and provides an inviting place to relax, entertain, or simply enjoy the backyard views. The primary suite offers a custom-designed closet, while thoughtful improvements continue throughout the home. Both bathrooms feature quieter Panasonic exhaust fans, faucet fixtures have been updated, and the laundry room has been upgraded with a new utility sink, cabinetry, and countertop. Outside, the oversized corner homesite provides added breathing room and privacy. A new backyard fence, irrigation system, rain gutters, and fresh exterior paint completed in 2025 complement the home's beautifully maintained exterior. Both the front porch and garage were extended by four feet, adding valuable usable space. The garage itself has been carefully upgraded with an epoxy-coated floor, overhead storage, and a smart garage door system with video monitoring and remote access. A SimpliSafe security system with water sensors provides additional peace of mind, while the whole-house Generac generator keeps the home prepared when the unexpected happens. Located within Cresswind at The Ponds, this home offers the ease of single-story living paired with the space, upgrades, and thoughtful details that make a home truly turnkey. With the roof, generator, exterior improvements, and numerous interior updates already completed, the next owner can spend less time worrying about projects and more time enjoying everything this sought-after community has to offer.
| Elementary School | Middle School | High School |
|---|---|---|
| Sand Hill Elementary School | Gregg Middle School | Summerville High School |
| Price History | |
|---|---|
| 8/28/2026 | Listed $559,000 |
General Features
| County | Dorchester |
|---|---|
| Property Type | Residential |
| Subdivision Name | The Ponds |
| Status | Active |
| Directions | Turn Into The Ponds From 17a, Take The First Right At The Round-about, Continue On Hundred Oaks Parkway Past The Farmhouse, Drive Through The Guard Gate, Take A Right On Redback Drive, Then A Left On Crossvine Lane. The Home Will Be Directly To Your Right On The Corner Lot As You Turn Right Unto Wild Azalea Road. |
| High School | Summerville |
| City | Summerville |
| MLS Area | 63 - Summerville/Ridgeville |
| Lot Size Units | Acres |
| Lot Size Square Feet | 13503.6 |
| Elementary School | Sand Hill |
| Middle/Junior High School | Gregg |
| Building Area Units | Square Feet |
| Standard Status | Active |
| Utilities | Dominion Energy,Dorchester Cnty Water Auth |
| Sewer | Public Sewer |
| Heating | Central |
| Roof | Architectural |
| Garage Spaces | 2 |
| Construction Materials | Cement Siding |
| Year Built | 2016 |
| Community Features | Clubhouse,Dog Park,Fitness Center,Gated,Lawn Maint Incl,Pool,Security,Trash,Walk/Jog Trails |
| New Construction | false |
| Garage Y/N | true |
| Other Structures | No |
| Patio/Porch Features | Patio,Front Porch |
| Architectural Style | Ranch,Traditional |
| Stories Count | 1 |
| Levels | One |
| Property Subtype | Single Family Detached |
| Full Baths | 2 |
| Carport Y/N | false |
| Property Attached Y/N | false |
| Attached Garage | true |
| Security Features | Security System |
| Spa Features | Community |
Interior Features
| Interior Amenities | Ceiling - Smooth,High Ceilings,Garden Tub/Shower,Kitchen Island,Walk-In Closet(s),Eat-in Kitchen,Living/Dining Combo,Office,Pantry,Study,Sun |
|---|---|
| Air Conditioning Y/N | false |
| Heating Y/N | true |
| Laundry Features | Electric Dryer Hookup,Washer Hookup,Laundry Room |
| Total Bedrooms | 2 |
| Fireplace Y/N | false |
| Room Type | Eat-In-Kitchen,Laundry,Living/Dining Combo,Office,Pantry,Study,Sun |
| Primary Bedroom Features | Walk-In Closet(s) |
| Flooring | Wood |
Exterior Features
| Lot Size Area | 0.31 |
|---|---|
| Lot Size Acres | 0.31 |
| Lot Features | 0 - .5 Acre,Corner Lot |
| Parking Features | 2 Car Garage,Attached,Garage Door Opener |
| Water Source | Public |
| Foundation Details | Slab |
| Building Area Total | 2117 |
| Covered Spaces | 2 |
| Exterior Amenities | Rain Gutters |
| Total Parking | 2 |
Amenities
- Foreclosure
- Views
- Short Sale
- New Construction
- Adult 55+
- Lease To Own
- No HOA Fees
- Furnished
- Primary On Main
- Air Conditioning
- Seller Finance
- Green
- Fixer Upper
- Horse
- Golf
- Fireplace
- Deck
- Garage
- Basement
- Pool
Property vs Single Family Average in 29483
Price
Year Built
 The data relating to real estate for sale on this web site comes in part from the Broker Reciprocity Program of Charleston Trident Association of REALTORS® -- All information deemed reliable but not guaranteed. All properties are subject to prior sale, change or withdrawal. Neither listing broker(s) or information provider(s) shall be responsible for any typographical errors, misinformation, misprints and shall be held totally harmless. Listing(s) information is provided for consumer's personal,
