
Primary on Main - Adult 55+
Address
202 River Martin Court, Summerville, SC
Price
$ 699,000
Property Attributes
- MLS#26025581
- TypeSingle Family
- Listing Status Active
- CountyDorchester
- CitySummerville
- Area63 - Summerville-Ridgeville
- NeighborhoodThe Ponds
- Zip29483
- StyleRanch, Traditional
- Year Built2023
- Price$ 699,000
- Bedrooms3
- Full Bathrooms3
- Half Bathrooms0
- Sqr Footage3002
- Lot Size0.17 Acres
Data Source:
Charleston Trident MLS (CTARMLS)
Property Description
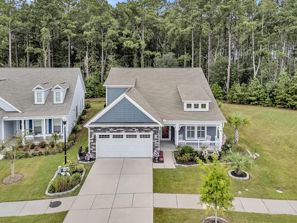
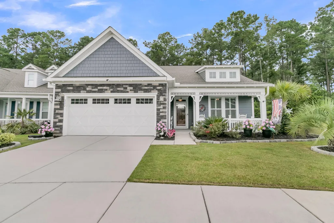
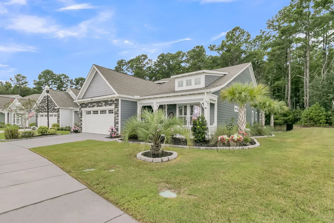
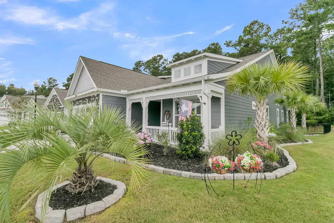
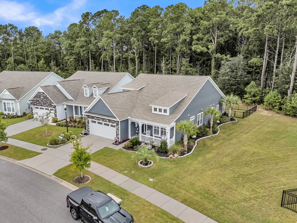
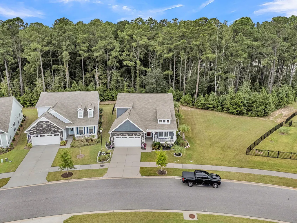
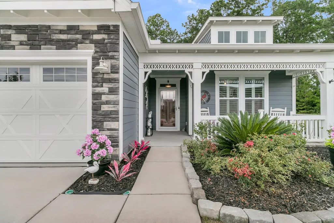
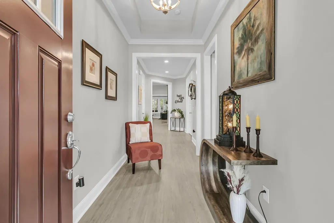
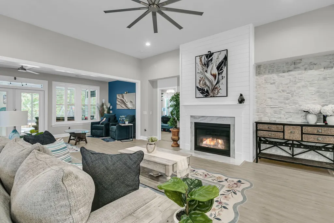
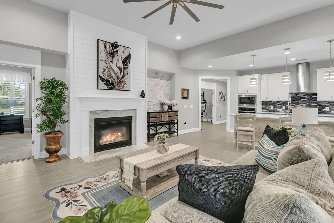
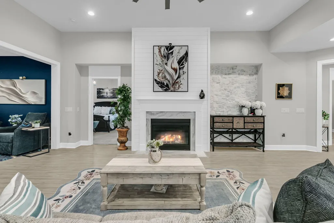
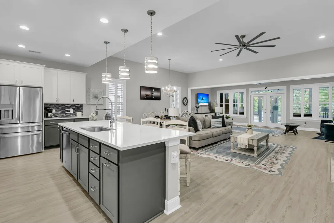
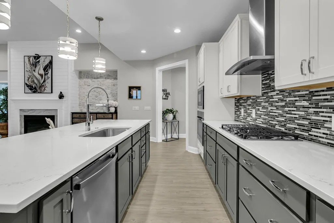
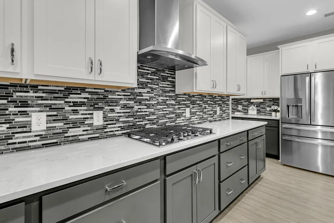
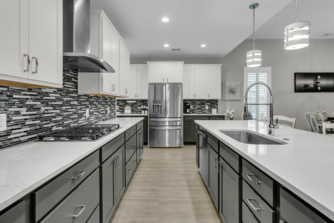
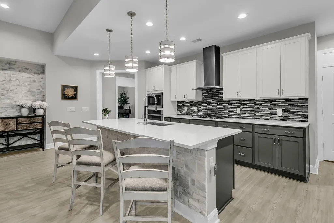
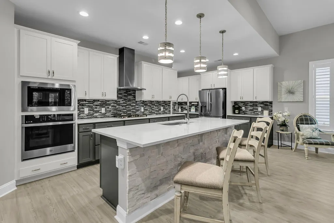
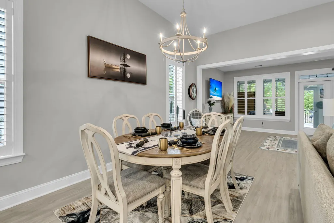
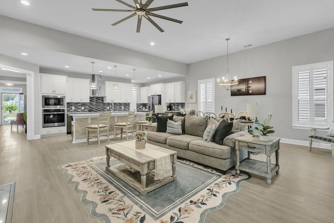
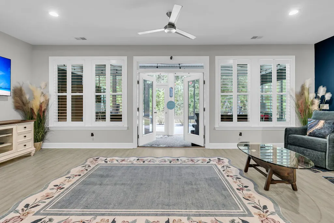
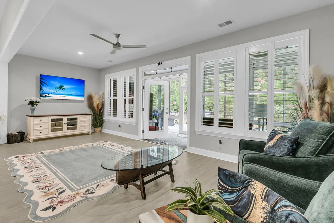
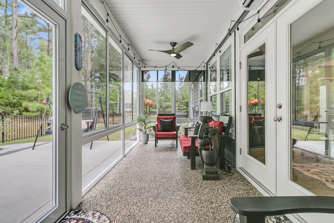
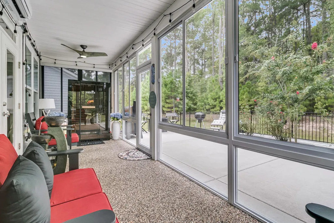
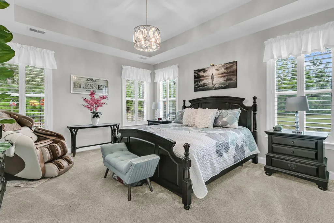
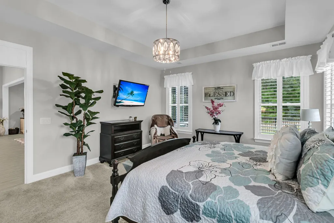
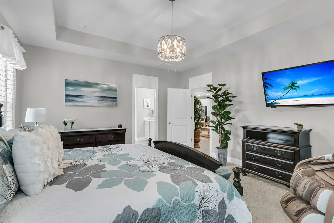
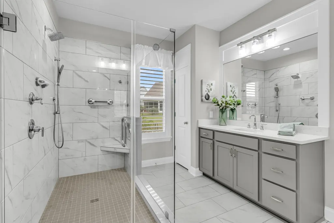
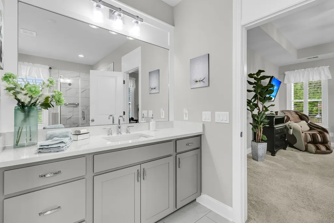
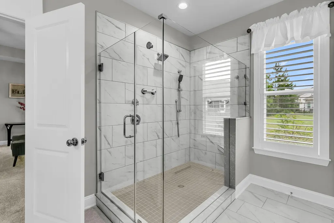
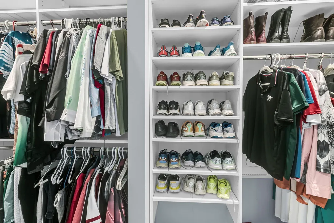
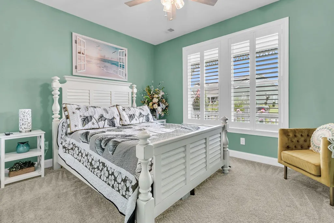
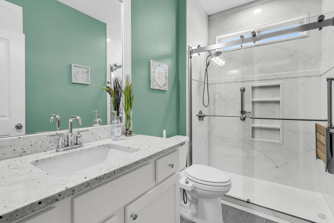
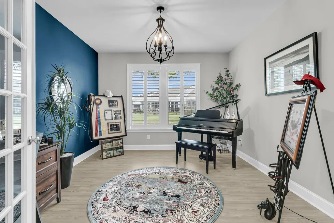
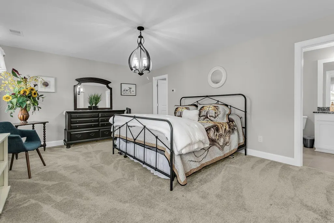
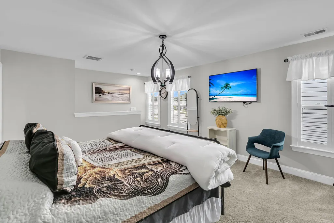
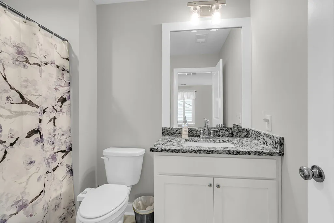
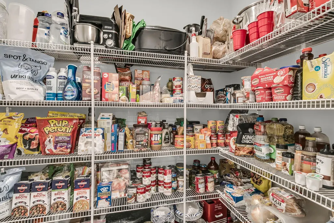
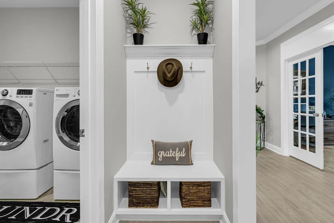
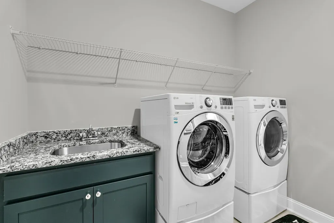
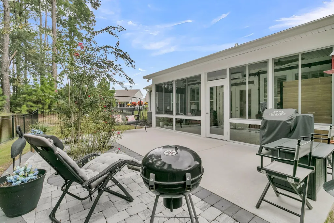
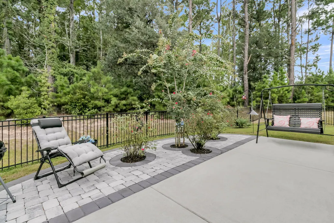
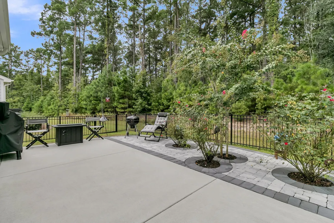
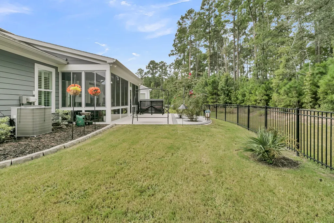
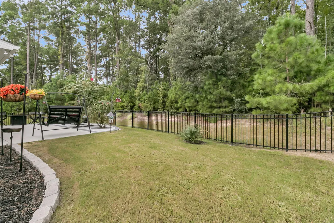
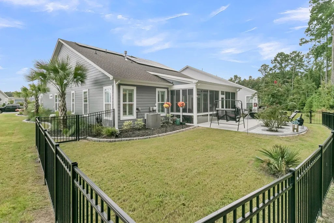
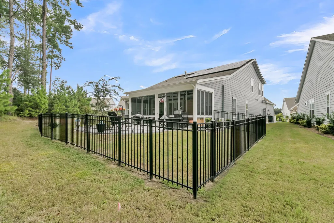
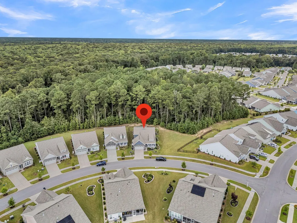
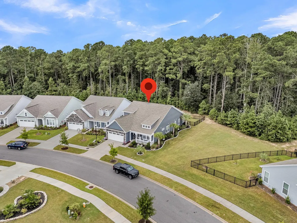
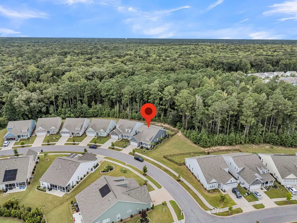
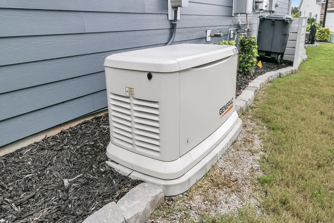
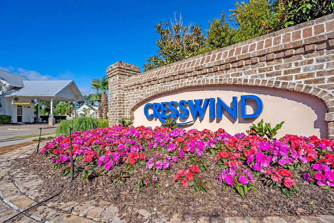
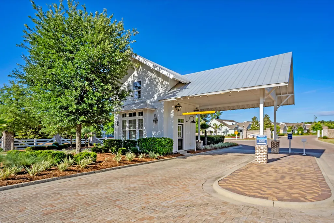
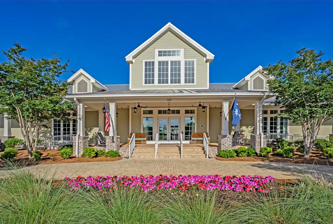
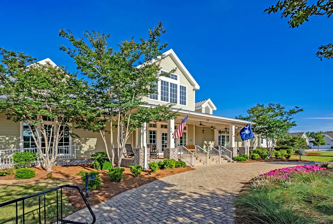
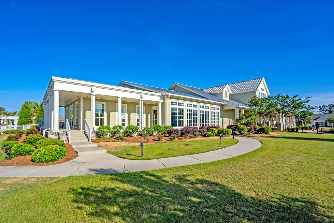
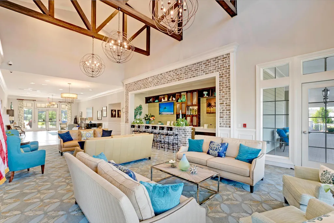
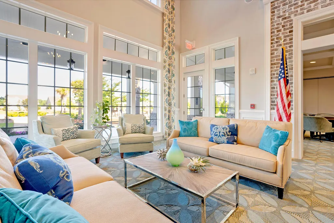
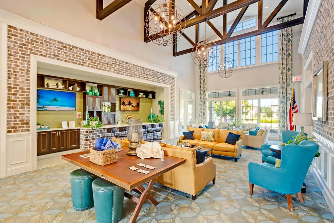
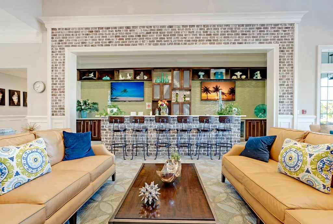
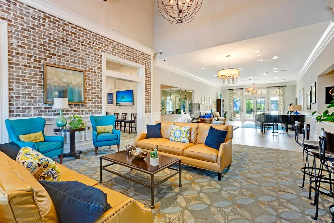
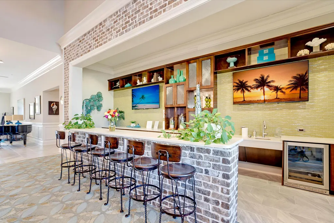
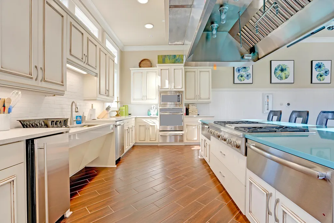
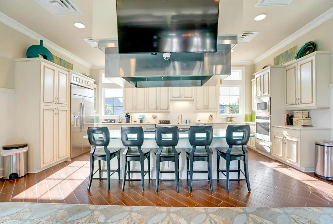
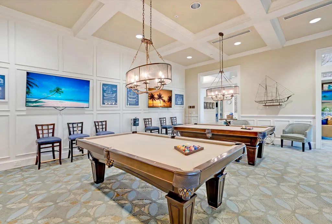
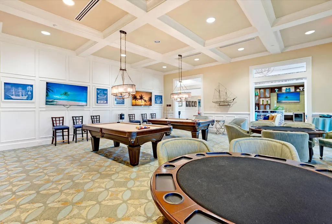
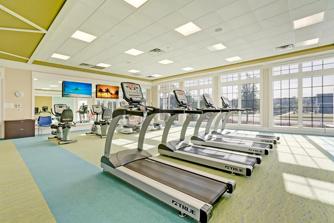
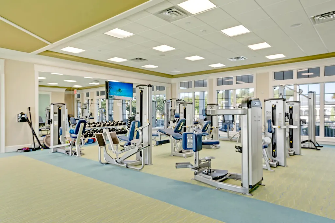
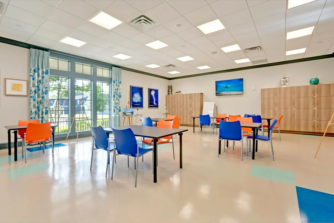
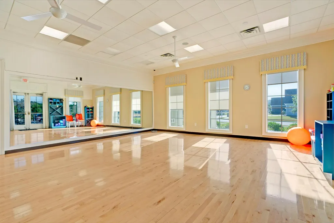
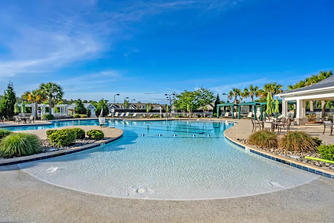
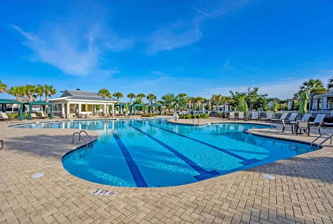
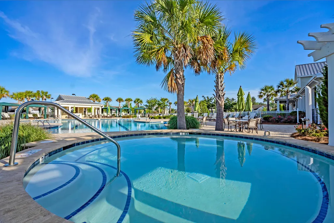
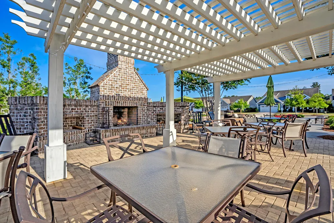
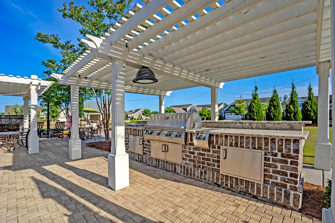
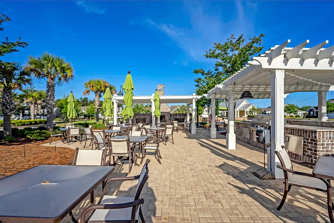
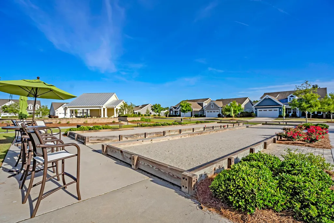
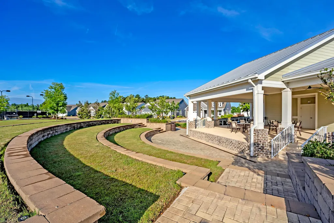
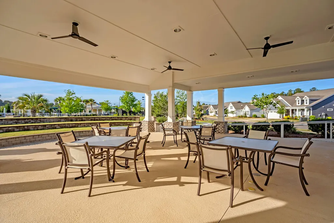
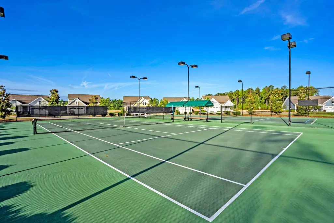
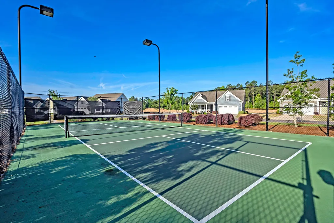
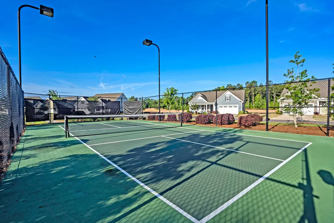
Popular Fir model featuring 3 bedrooms, 3 bathrooms, and den/office in perfect move-in ready condition located in The Ponds 55 plus lifestyle community, Cresswind Charleston. Cresswind Charleston residents enjoy access to a resident-only clubhouse that features pickleball, tennis, resort-style pool, fitness center, demonstration kitchen, and more. The full-time Lifestyle Director keeps the social and event calendar full of activities designed for the 55 Plus lifestyle. Being located within The Ponds, you also have over 1,000 acres of preserves to explore; lakes and ponds to fish and boat; and over 20 miles of walking trails surrounded by beautiful Oak trees. This home features all the popular options buyers are looking for today without the hassle of building new construction. Plus many...aftermarket improvements totaling over $108,000 (complete list of improvements in the documents section). Built in 2023, this home is immaculately kept and situated on a private wooded homesite. As you approach the home, you'll notice it's wonderful curb appeal with cement board siding, stone detail, welcoming front porch, and perfectly maintained landscaping. Walking in the home, you're greeted by luxury vinyl plank flooring that extends from the foyer into the living and dining rooms, kitchen, and den/office. Spacious kitchen with center island highlighted with stone wall detail featuring Quartz countertops, Stainless Steel built-in appliances with gas cooktop and french Door/bottom freeze refrigerator, upgraded soft close white cabinets, tile backsplash, and pendant lights above the island. Open concept living with combined great room highlighted with gas fireplace with shiplap detail and dining room perfect for entertaining friends and family. From there, an the sunroom leads you to the perfect indoor/outdoor setting with Sunspace room with glass windows, screens, mini-split, Coastal Stone flooring, and pull down shades. Outside, an extended patio with professional landscaping, private wooded homesite, extra green space, and fence. Back inside tucked in the rear corner of the home you will find the primary bedroom with tray ceiling, large walk-in closet with custom built-ins, en-suite bath with separate vanities with Quartz countertops, oversized tiled frameless shower, tiled flooring, and extra handheld shower head. At the front of the home, you'll find a guest bedroom and full bath with walk-in shower offering guests plenty of privacy. Off the foyer, a den/office with double glass door entry. An oversized laundry room with sink, cabinet, and front load washer/dryer that connects to a large pantry and back into the kitchen. Upstairs, a third bedroom/bonus room with full bathroom and walk-in closet. Back downstairs, the garage is extended by 4ft in length and features an epoxy coated floor, extra storage closet, and pulldown stairs to attic. This home is truly move-in ready with all appliances, Plantation Shutters throughout and whole house generator included. Don't miss the opportunity to see this home, you won't be disappointed! Please book your showing today!
| Elementary School | Middle School | High School |
|---|---|---|
| Sand Hill Elementary School | Gregg Middle School | Summerville High School |
| Price History | |
|---|---|
| 9/11/2026 | Listed $699,000 |
General Features
| County | Dorchester |
|---|---|
| Property Type | Residential |
| Subdivision Name | The Ponds |
| Status | Active |
| Directions | From I-26, Take Exit 199 A Onto Main Street, Turn Left Onto Berlin G Myers Pkwy, Turn Right Onto Village Ponds Dr, At The Traffic Circle, Take The 1st Exit Onto Hundred Oaks Pkwy, Turn Left Onto Collared Dove Ct, Turn Left Onto River Martin Ct, The Home Will Be On Your Right |
| High School | Summerville |
| City | Summerville |
| MLS Area | 63 - Summerville/Ridgeville |
| Lot Size Units | Acres |
| Lot Size Square Feet | 7405.2 |
| Elementary School | Sand Hill |
| Middle/Junior High School | Gregg |
| Building Area Units | Square Feet |
| Standard Status | Active |
| Utilities | Dominion Energy,Dorchester Cnty Water and Sewer Dept,Dorchester Cnty Water Auth |
| Sewer | Public Sewer |
| Heating | Natural Gas |
| Cooling | Central Air |
| Roof | Architectural |
| Garage Spaces | 2 |
| Construction Materials | Cement Siding,Stone Veneer |
| Year Built | 2023 |
| Community Features | Clubhouse,Fitness Center,Gated,Lawn Maint Incl,Pool,Security,Tennis Court(s),Walk/Jog Trails |
| New Construction | false |
| Garage Y/N | true |
| Other Structures | No |
| Patio/Porch Features | Patio,Front Porch,Screened |
| Architectural Style | Ranch,Traditional |
| Stories Count | 2 |
| Levels | One and One Half,Two |
| Property Subtype | Single Family Detached |
| Full Baths | 3 |
| Carport Y/N | false |
| Property Attached Y/N | false |
| Primary Bedroom Level | Lower |
| Virtual Tour | https://charleston-real-estate-media.aryeo.com/videos/01a08657-e79d-732b-8a88-35b5fc936cee |
| Attached Garage | true |
| Spa Features | Community |
Interior Features
| Interior Amenities | Ceiling - Smooth,Tray Ceiling(s),High Ceilings,Kitchen Island,Walk-In Closet(s),Ceiling Fan(s),Family,Entrance Foyer,Great,Living/Dining Combo,Loft,Media,In-Law Floorplan,Office,Pantry,Study,Sun |
|---|---|
| Air Conditioning Y/N | true |
| Heating Y/N | true |
| Laundry Features | Laundry Room |
| Total Bedrooms | 3 |
| Fireplace Y/N | true |
| Room Type | Family,Foyer,Great,Laundry,Living/Dining Combo,Loft,Media,Mother-In-Law Suite,Office,Pantry,Study,Sun |
| Primary Bedroom Features | Walk-In Closet(s) |
| Flooring | Carpet,Ceramic Tile,Luxury Vinyl |
| Fireplace Features | Gas Log,Great Room,One |
| Window Features | Window Treatments |
| Total Fireplaces | 1 |
Exterior Features
| Lot Size Area | 0.17 |
|---|---|
| Lot Size Acres | 0.17 |
| Lot Features | Wooded |
| Parking Features | 2 Car Garage,Attached,Garage Door Opener |
| Water Source | Public |
| Foundation Details | Slab |
| Building Area Total | 3002 |
| Covered Spaces | 2 |
| Exterior Amenities | Lawn Irrigation,Rain Gutters |
| Total Parking | 2 |
| Fencing | Fence - Metal Enclosed |
| Door Features | Storm Door(s) |
Amenities
- Foreclosure
- Views
- Short Sale
- New Construction
- Adult 55+
- Lease To Own
- No HOA Fees
- Furnished
- Primary On Main
- Air Conditioning
- Seller Finance
- Green
- Fixer Upper
- Horse
- Golf
- Fireplace
- Deck
- Garage
- Basement
- Pool
Property vs Single Family Average in 29483
Price
Year Built
 The data relating to real estate for sale on this web site comes in part from the Broker Reciprocity Program of Charleston Trident Association of REALTORS® -- All information deemed reliable but not guaranteed. All properties are subject to prior sale, change or withdrawal. Neither listing broker(s) or information provider(s) shall be responsible for any typographical errors, misinformation, misprints and shall be held totally harmless. Listing(s) information is provided for consumer's personal,
